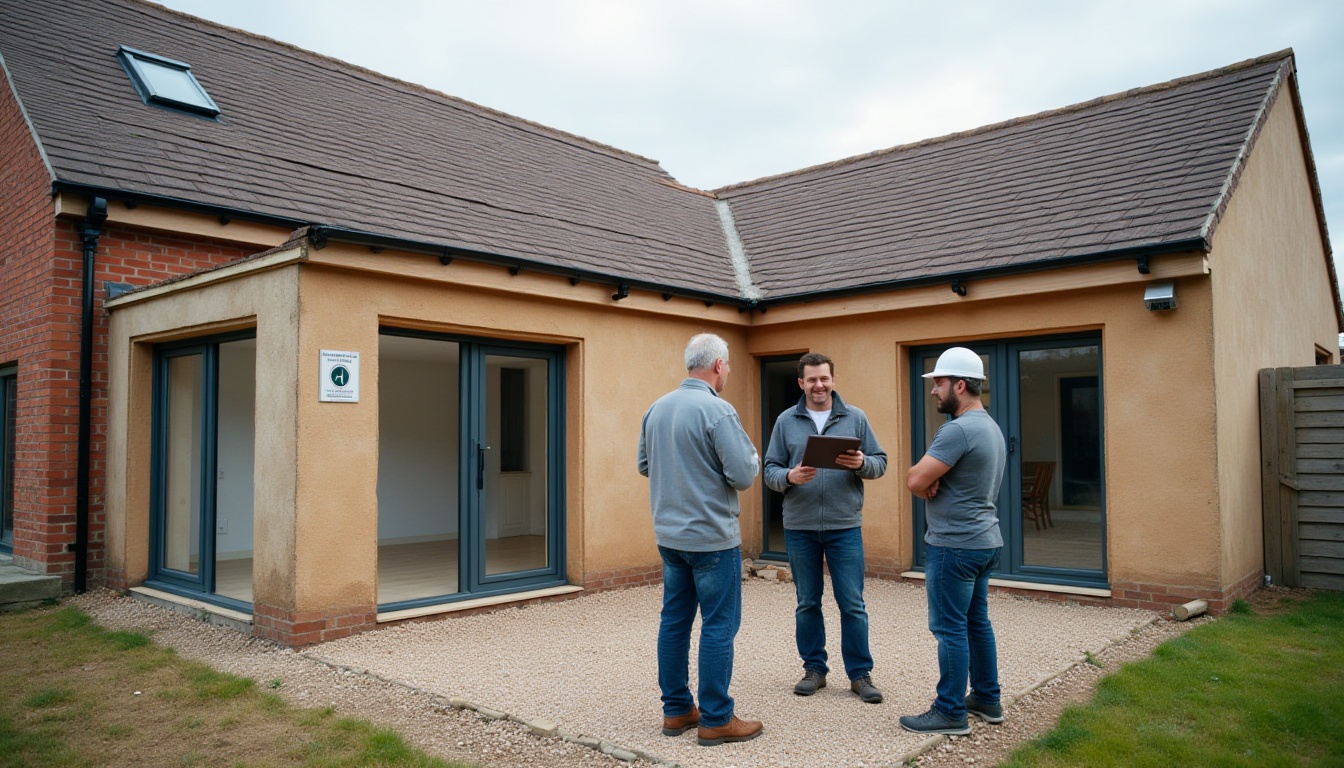
Drainage for extensions should be considered before an extension footprint, new bathroom or kitchen layout is fixed. Existing drains may cross the area you want to build on, public sewer rules can affect what is possible, and new connections must go to the correct system. Finding those constraints early is usually easier than redesigning foundations or drainage after work has started.
Drainage For Extensions: start by understanding what is already there
Before design decisions become expensive to change, establish the likely route of foul and surface-water drainage and identify accessible inspection points. Existing drawings can help, but they should not be treated as proof that every underground feature is exactly where expected. Alterations made over the life of a property may not be obvious.
For drainage for extensions, the key questions are what drainage crosses the proposed building area, who owns it, what needs to remain accessible and where new wastewater or rainwater will go.
Public sewers can affect the extension layout
South West Water says it needs to know when a new development or extension is proposed over or within three metres of a public sewer or lateral drain. Its build-over guidance sets out the process and notes that some types of water-company infrastructure cannot be built over.
Do not assume that because a pipe is inside your garden it is privately owned. A lateral drain or shared sewer may be the water company’s responsibility even though it crosses private land.
Building Regulations also cover drainage
Government Approved Document H provides guidance in England on drainage and waste disposal, including foul water drainage, rainwater drainage, building over sewers and related access considerations. Your designer, contractor and building control body may therefore need to coordinate drainage details as part of the wider project.
This is one reason drainage for extensions should not be left entirely to the final plumbing stage. Underground routes and access can influence structural and site decisions much earlier.
Avoid misconnections when new rooms are added
South West Water warns that misconnections often happen when homes are extended or plumbing is altered. Wastewater connected to a surface-water system can cause pollution, while rainwater incorrectly connected elsewhere can create unnecessary load. The company says new or altered connections to its sewer network require the appropriate right to connect.
Make sure the person designing or installing new drainage has checked which sewer receives the connection rather than simply using the closest-looking route.
Think about future access
An extension can turn an easy-to-reach inspection point into something buried beneath a floor or inaccessible behind permanent construction. Access for maintenance should be considered alongside the layout. If an existing chamber is affected, do not simply cover it because it is inconvenient.
The correct solution depends on the drainage ownership, design and Building Regulations requirements. Resolve it as part of the plan, not after the slab or finished floor is in place.
Rainwater is part of the design too
An extension increases roof area, so its rainwater has to be managed. The appropriate arrangement depends on the site, existing drainage, ground conditions and approvals. Do not assume a new downpipe can simply be connected to a foul drain.
Current national SuDS standards note that Building Regulations requirements continue to apply to surface-water drainage within property curtilages. For larger or more complex projects, drainage strategy should therefore be considered with the designer and building control body.
Useful questions before work starts
- Where do existing foul and surface-water drains run?
- Is any affected drain a public sewer or lateral drain?
- Is the extension within three metres of public drainage?
- Are new connections required?
- How will inspection and maintenance access be retained?
- Where will additional roof water go?
- Who is responsible for obtaining any required approvals?
Answering those questions early makes drainage for extensions part of the design rather than an obstacle discovered during construction.
When a drainage contractor may be useful
A drainage contractor can help investigate existing routes, clear or survey accessible drains, and provide evidence where the condition or location of drainage is uncertain. That role is different from architectural design, structural design or building control approval, so make sure responsibilities are clear across the project team.
If a CCTV survey is proposed specifically to support drainage for extensions, ask what section it will inspect and what decision the results are intended to inform.
Renovations can reveal old or unexpected arrangements
Older properties may have been extended or altered more than once, so the drainage arrangement you uncover may not match the simplest assumption. An old connection may serve a former layout, an inspection point may have been moved, or a pipe route may cross the proposed works unexpectedly. Treat discoveries as information to verify rather than as permission to connect wherever convenient.
If the project exposes a drainage defect, decide whether it should be repaired before construction makes access harder. Equally, do not replace serviceable private drainage simply because it is visible. Condition, ownership, planned loads and future access should guide the decision.
Coordinate responsibilities before the build
Agree who is responsible for drainage investigation, design decisions, water-company applications and building-control queries. A homeowner may otherwise assume the builder is handling an approval while the builder assumes the designer has done it. Putting those responsibilities in writing is a simple way to avoid gaps.
If plans change during construction, revisit the drainage implications before making a new connection or covering an access point.
If you need investigation or drainage work before a building project, compare drainage contractors serving Plymouth and discuss the exact scope with them. For extensions, the best time to find a drainage constraint is while the design can still adapt to it. Check ownership, connections, access and approvals before construction commits you to a difficult layout.